











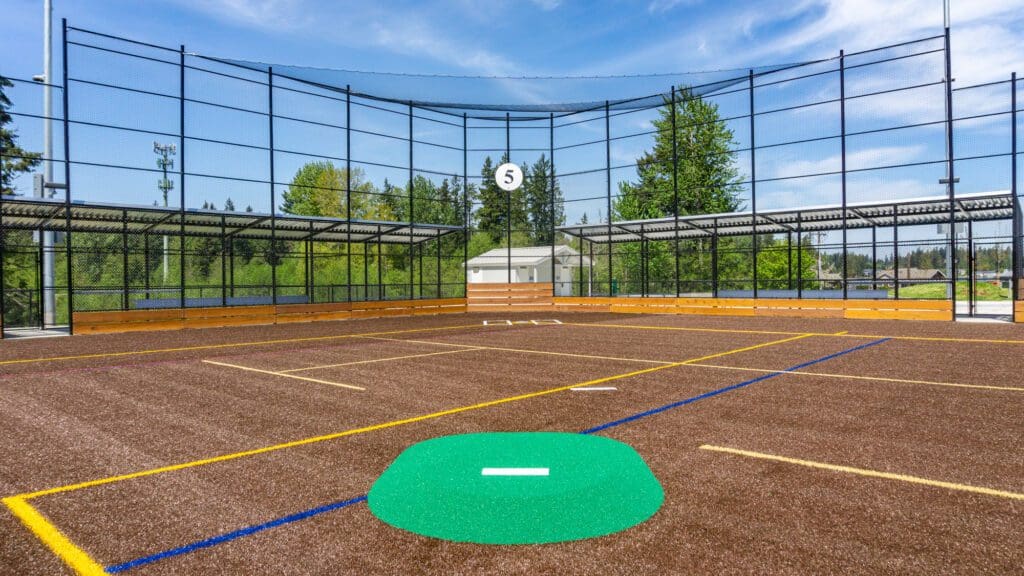




A completed synthetic turf field is viewed from its corner on a hill above the field. A scoreboard can be seen at the edge of the field below. The compacted gravel base of a synthetic turf field is viewed from its corner on a hill above the field. The posts of a future scoreboard can be seen in the foreground. A completed synthetic turf field is viewed from its corner on a hill above the field. A scoreboard can be seen at the edge of the field below. A permeable gravel base is spread out over a large area in preparation for a synthetic turf field installation. The gravel has been compacted, and stockpiles of gravel have been placed on top. The center of a completed synthetic turf field is viewed from the base of a football goal post. A completed synthetic turf field is viewed from the outside corner of an orange soccer net. Pea gravel is being backfilled over top of a drain pipe set into a drainage ditch. Rocky excavated soil can be seen on either side of the ditch, which was lined in black landscape fabric. The center line of a synthetic turf field contrasts with a permeable concrete sidewalk in the foreground. A permeable gravel base is spread out over a large area in preparation for a synthetic turf field installation. A permeable gravel base is spread out over a large area in preparation for a synthetic turf field installation. A football goal post and an orange soccer net at the end of a synthetic turf field can be seen from the center of the field. A green synthetic pitchers mound faces homeplate. The brown synthetic turf of the infield area contains precise lines of dark yellow, light yellow, white, and royal blue. A backstop fence runs along the corner next to home plate. A brown synthetic baseball field meets up with the green synthetic turf of a football field. The two fields are combined to create a hybrid football-baseball field. Backstop fencing runs next to the brown turf of a synthetic baseball field. A football goal post can be seen in the distance. A permeable concrete sidewalk runs the length of a football field. A curved retained wall runs next to the sidewalk. A break in the middle of the retaining wall contains stairs that lead up to the parking lot above. Homeplate can be seen through the backstop fence next to a set of bleachers.

Allan Yorke East Park

Date: 2022–2023
GET A QUOTE

Description

Development of East Park included the installation of a 330’ x 195’ multi-use synthetic turf field with an overlapping 200' little league field. A new parking lot includes 97 stalls. The plan includes a new restroom, a plaza, and a children's play area. Future development plans include a parking lot for boat trailers and a loop trail that connects East Park to the other areas of Allan Yorke Park.

Materials

3,280 of Permeable Aggregate Base Course
1,040 tons of Permeable Aggregate Top Course
110 tons of CSBC
20 tons of Pea Gravel

Highlights

Washington Rock provided permeable aggregates to contractor Premier Development and Coast to Coast Turf for the foundation of the synthetic turf field. Our base course and top course fit together perfectly to provide stability and drainage for synthetic turf fields.

Our pea gravel was incorporated into the drainage system.

View the Allan Yorke Park Master Plan for more details about the project.